Architectural Planning
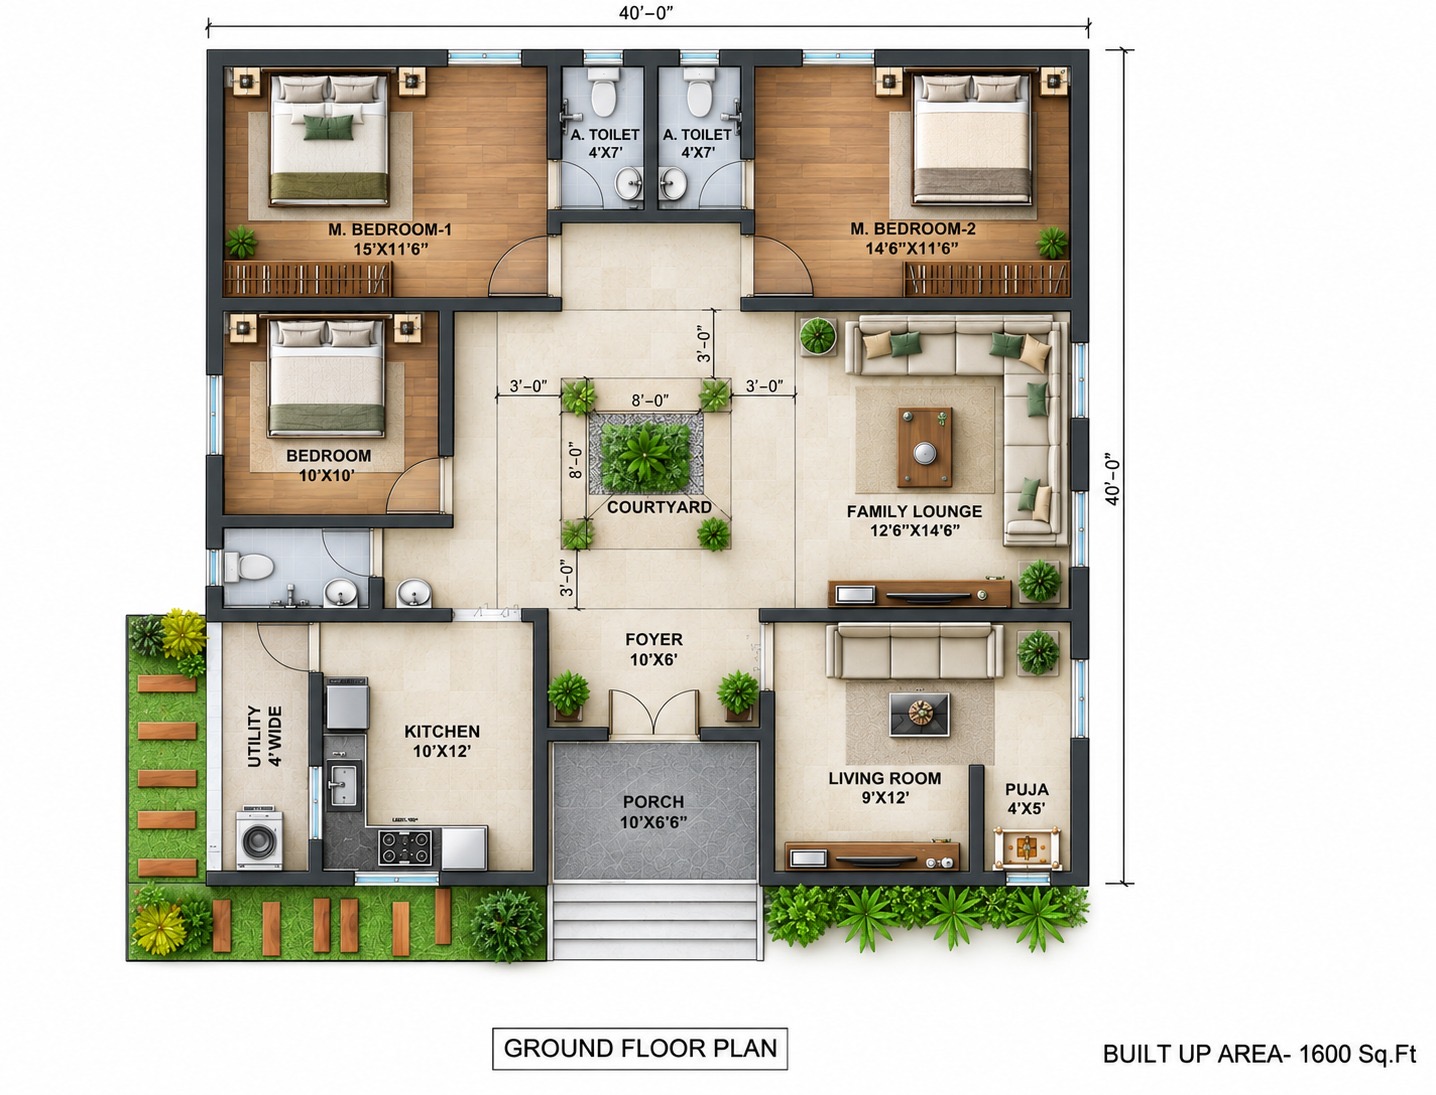
Floor plans shaped around your requirements, site and the way you live and work.
Discuss your requirements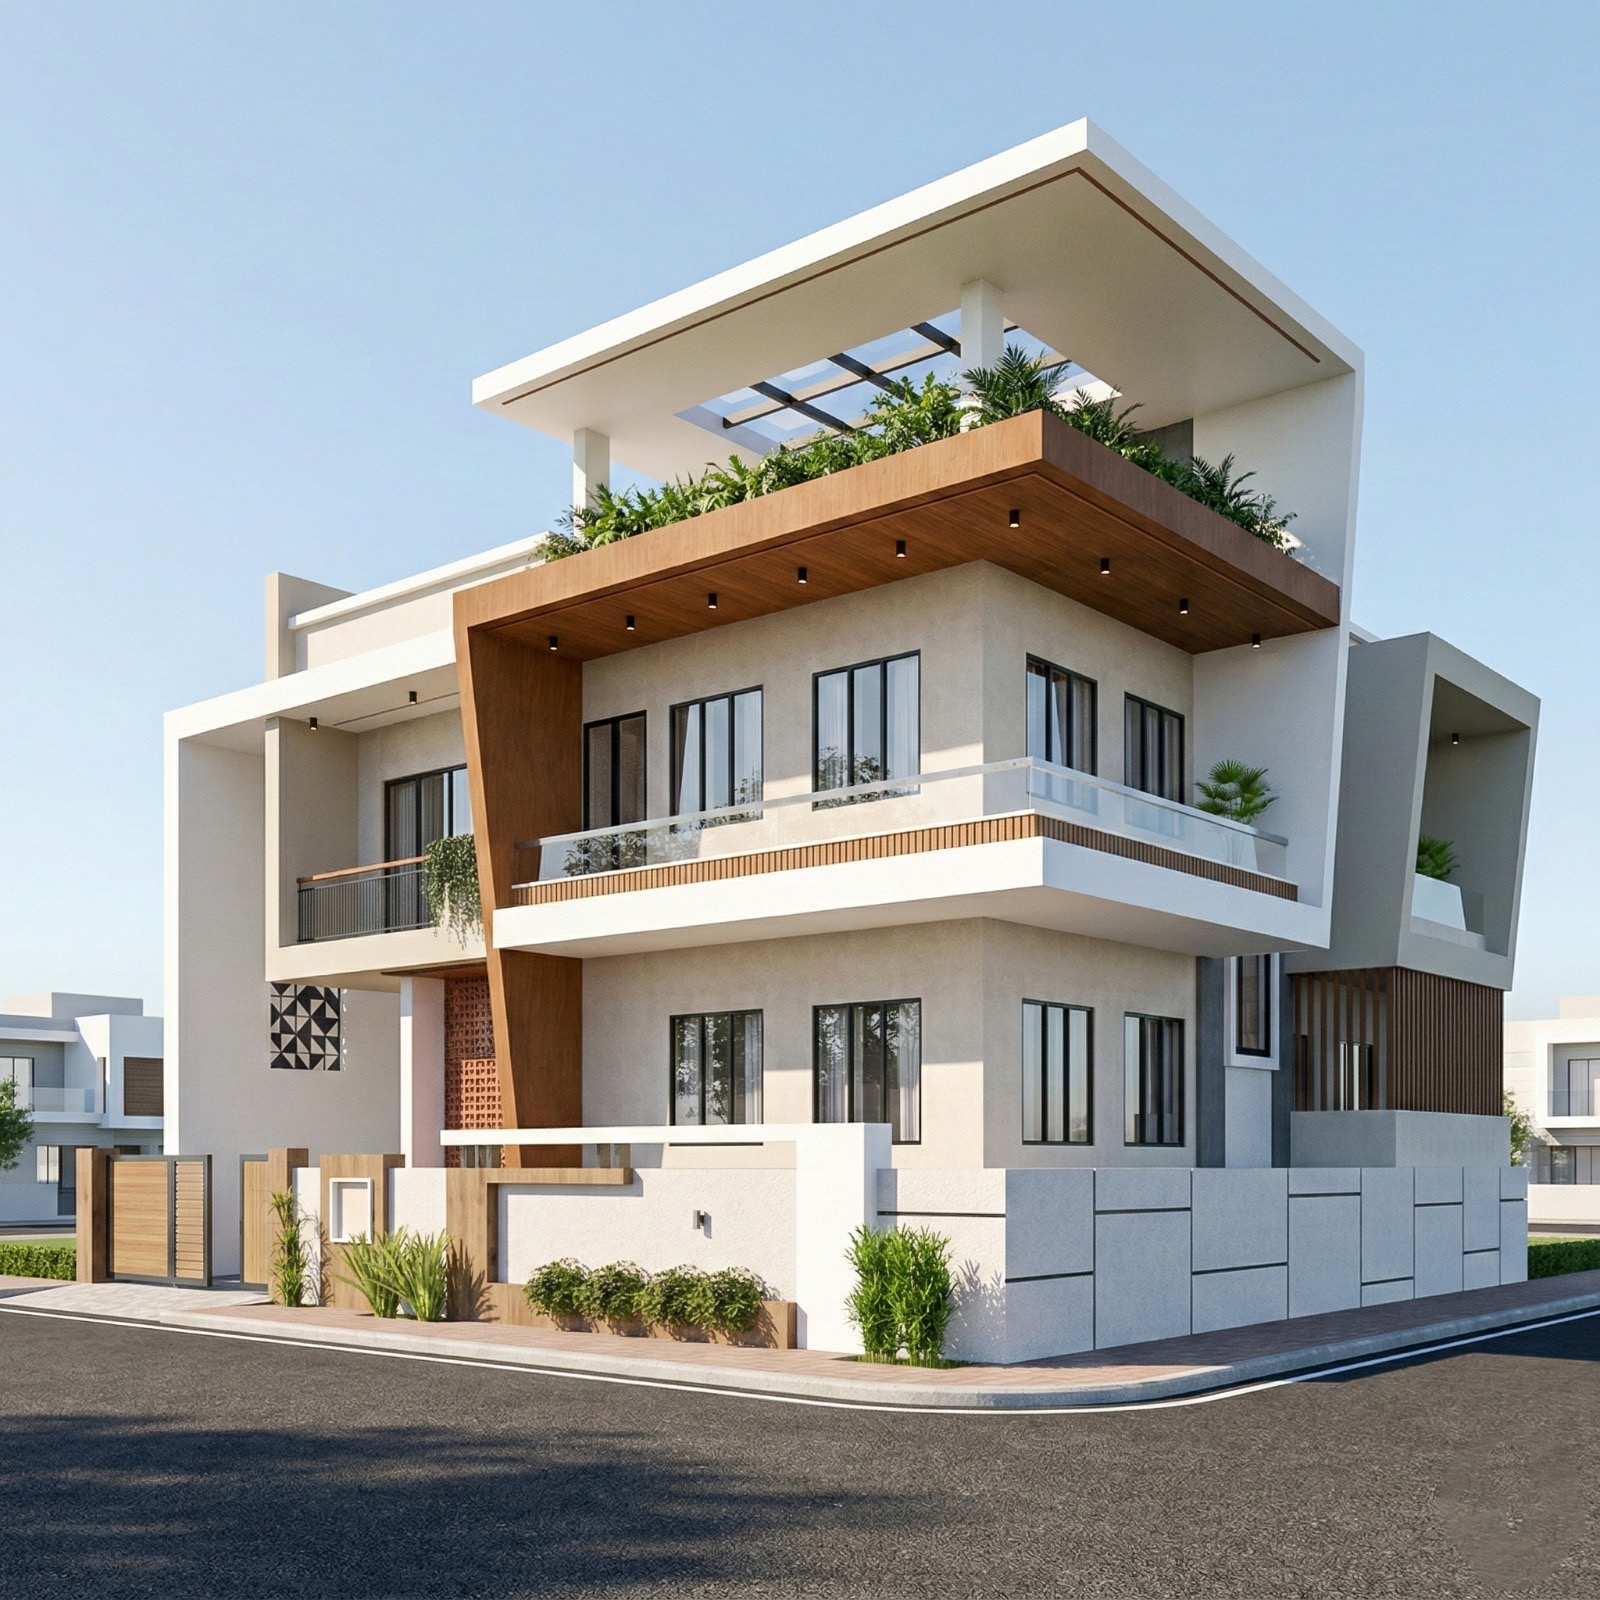
From the first floor plan to the final structural detail, we bring clarity and confidence to your next project.
Empowering India’s Growth
Design and engineering, working together to turn your requirements into clear, coordinated solutions.
Floor plans shaped around your requirements, site and the way you live and work.
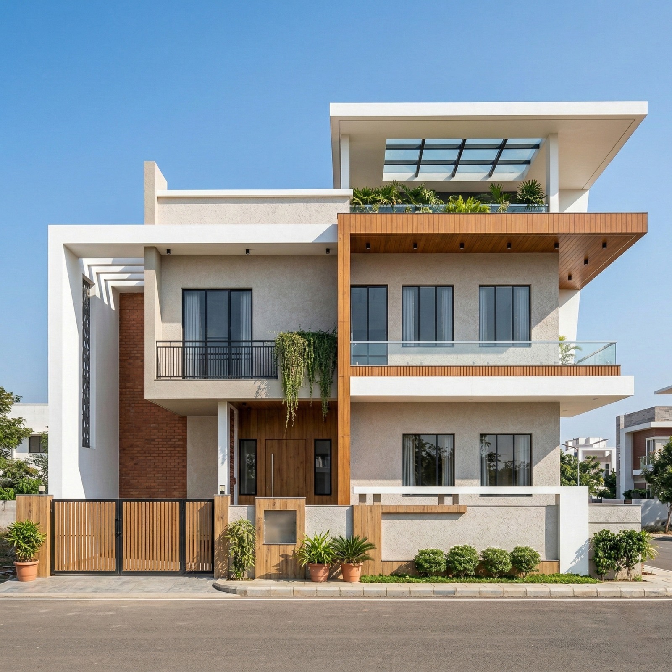
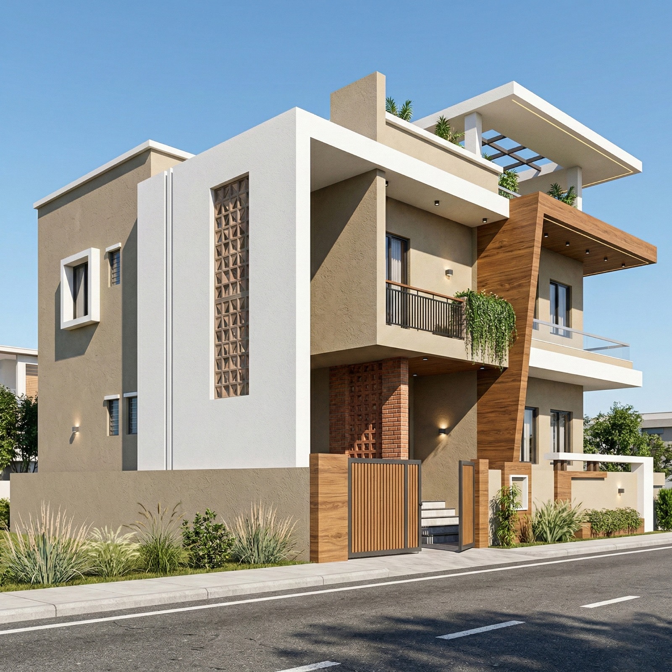
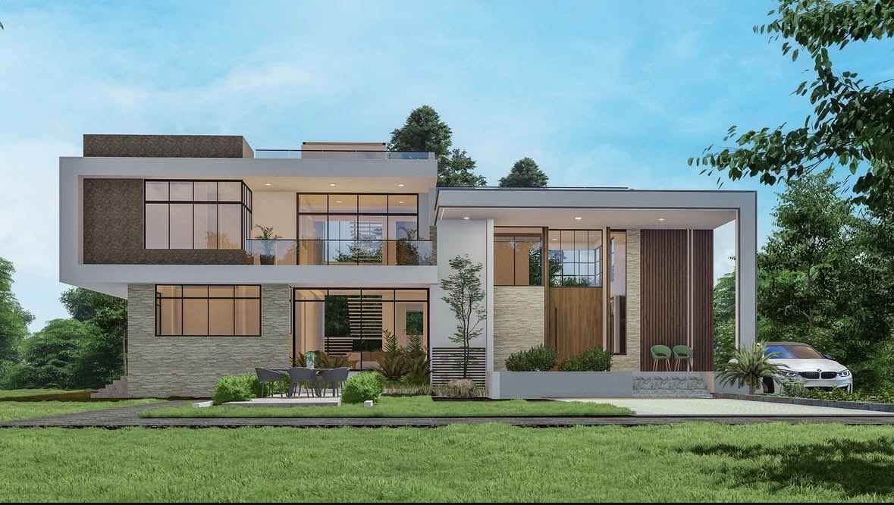
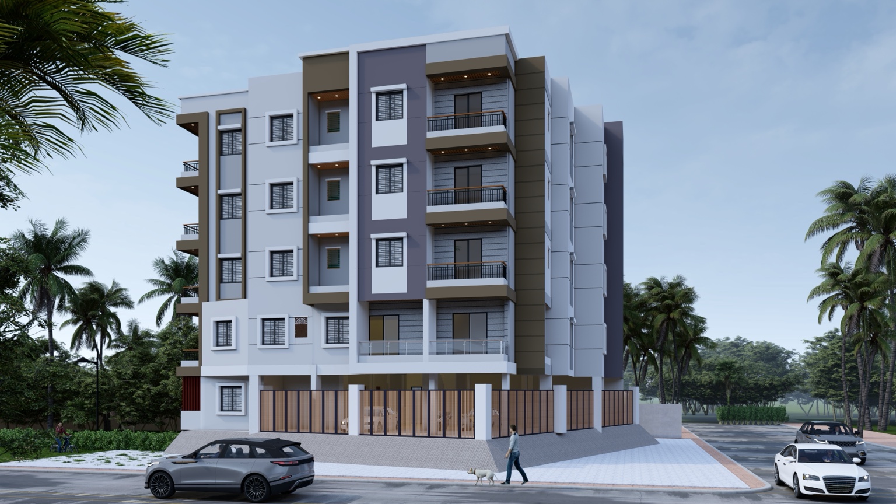
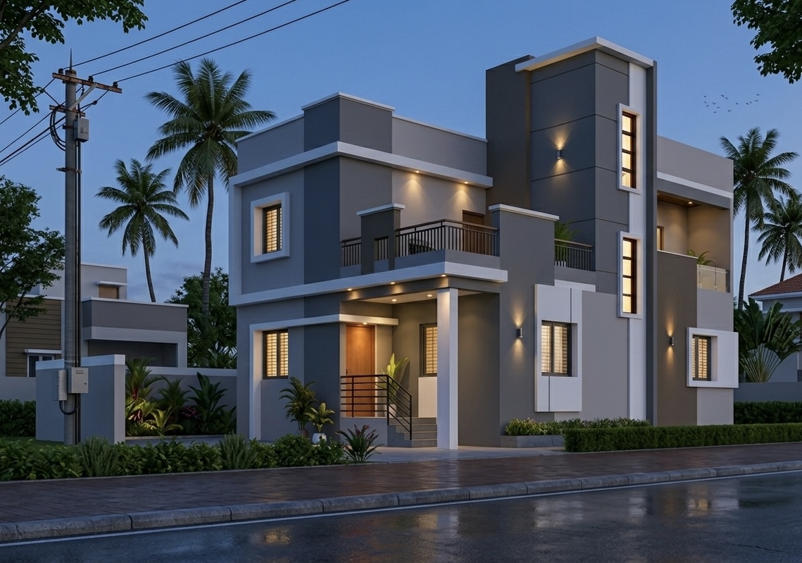
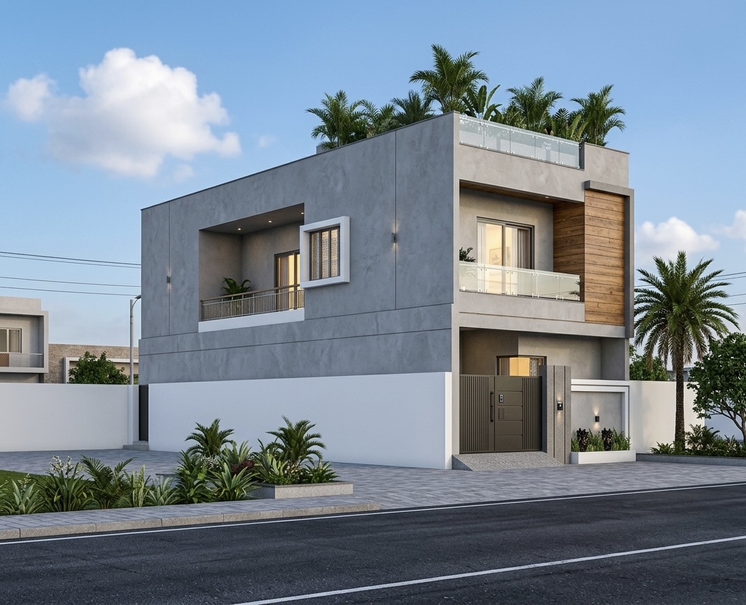
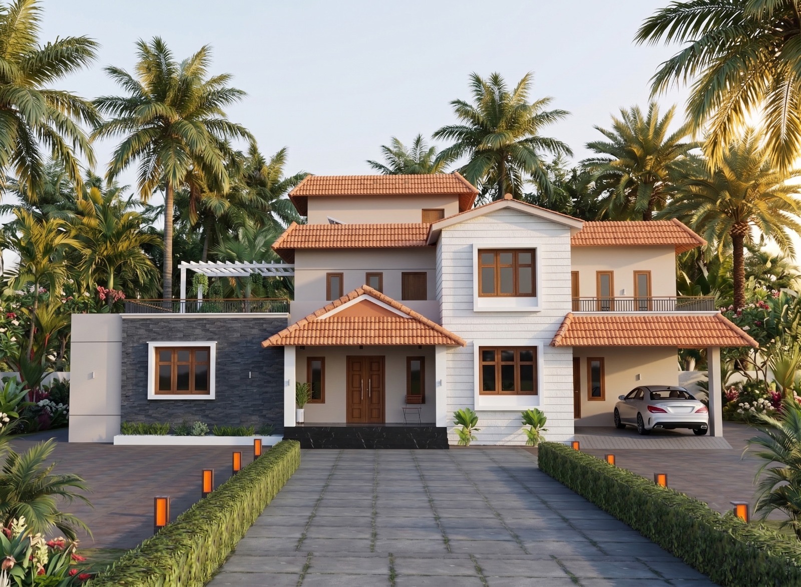
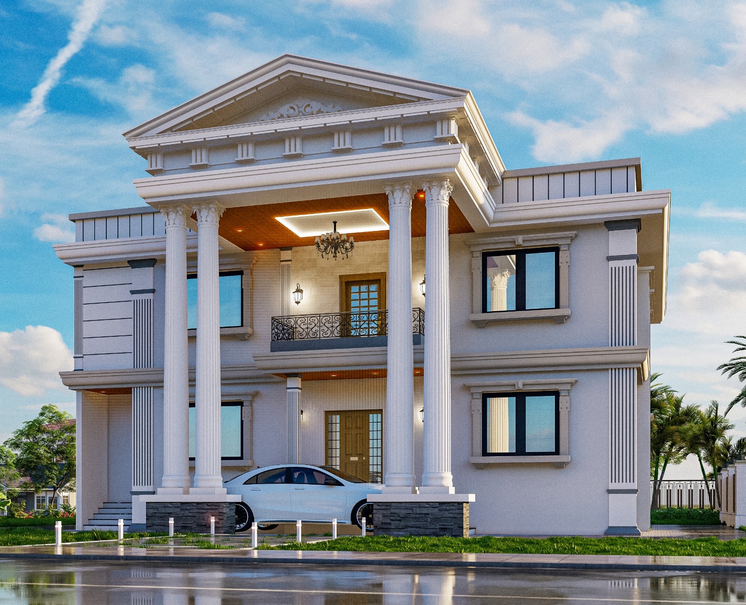
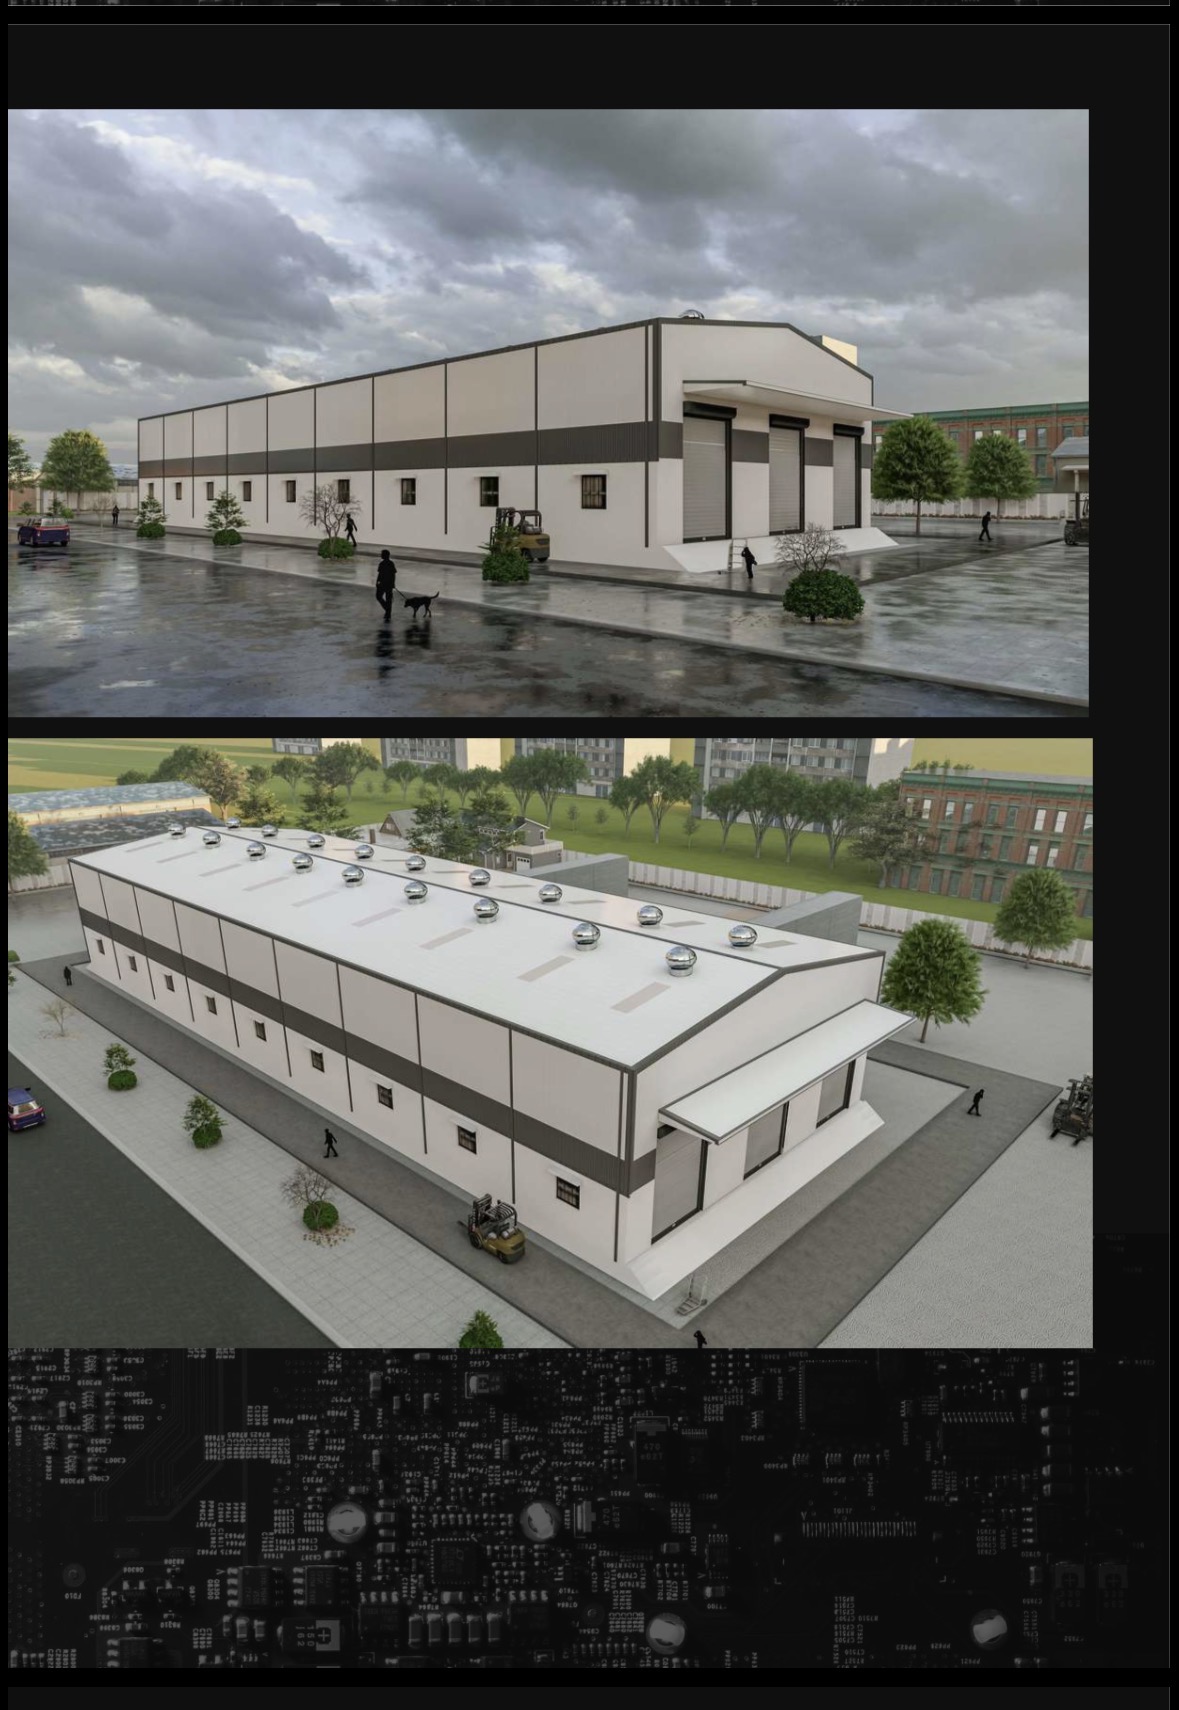
Discuss your requirementsExterior elevations and architectural renders that bring your design into view.
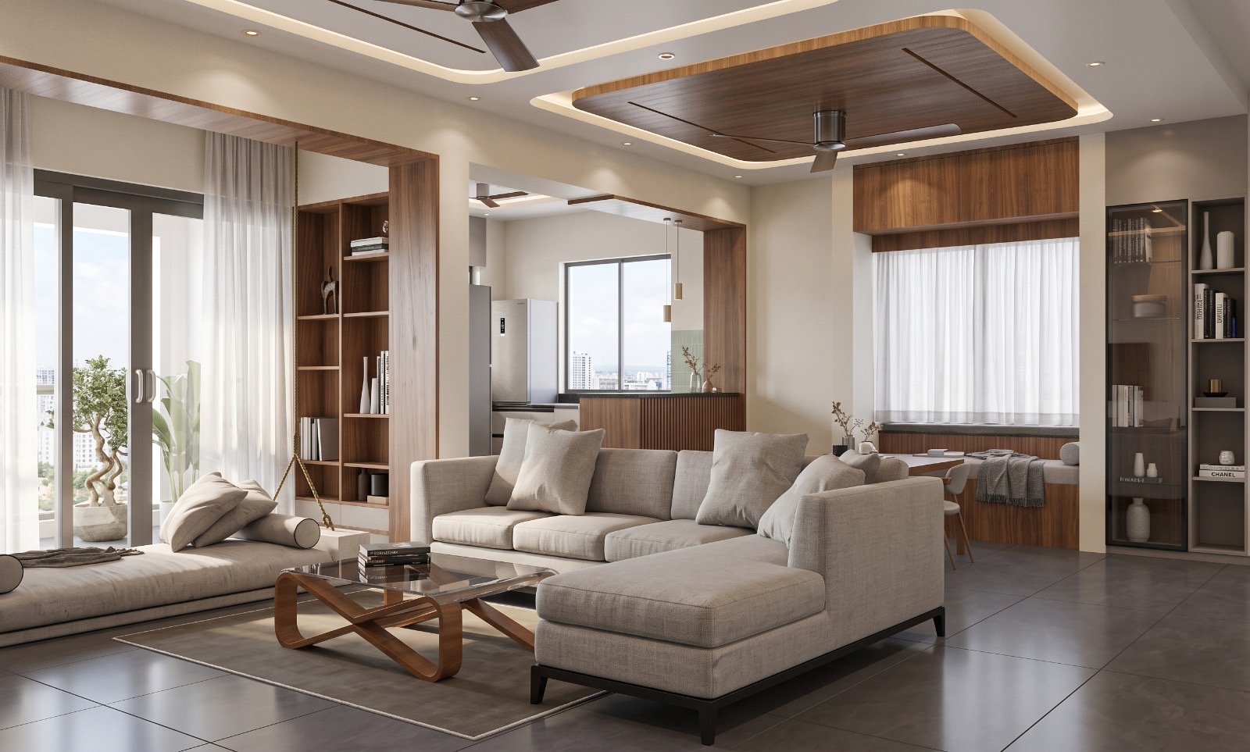
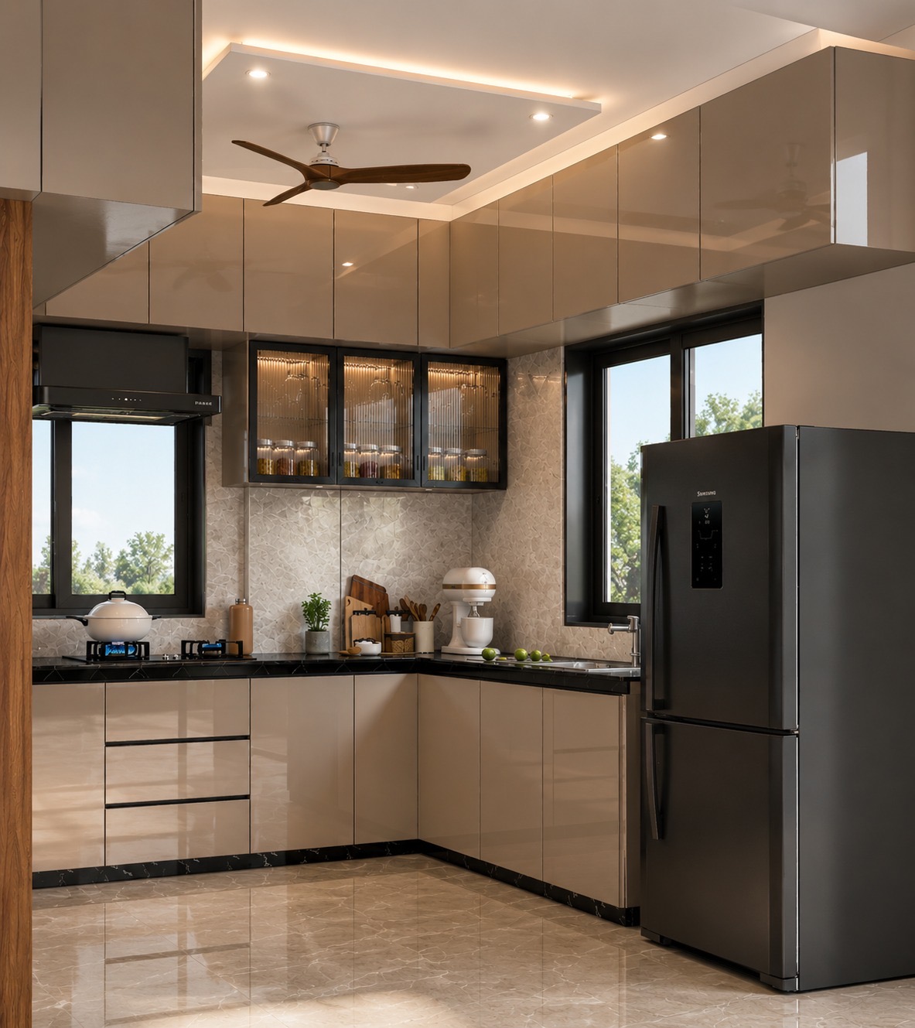
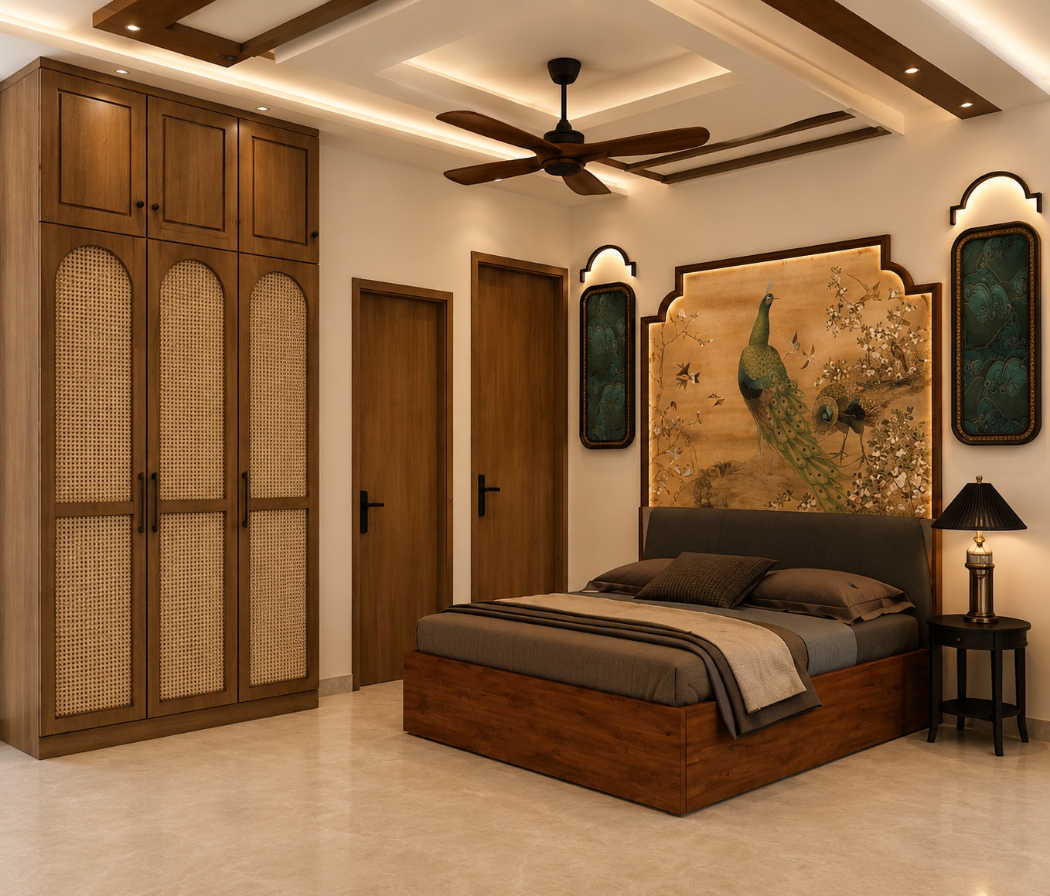
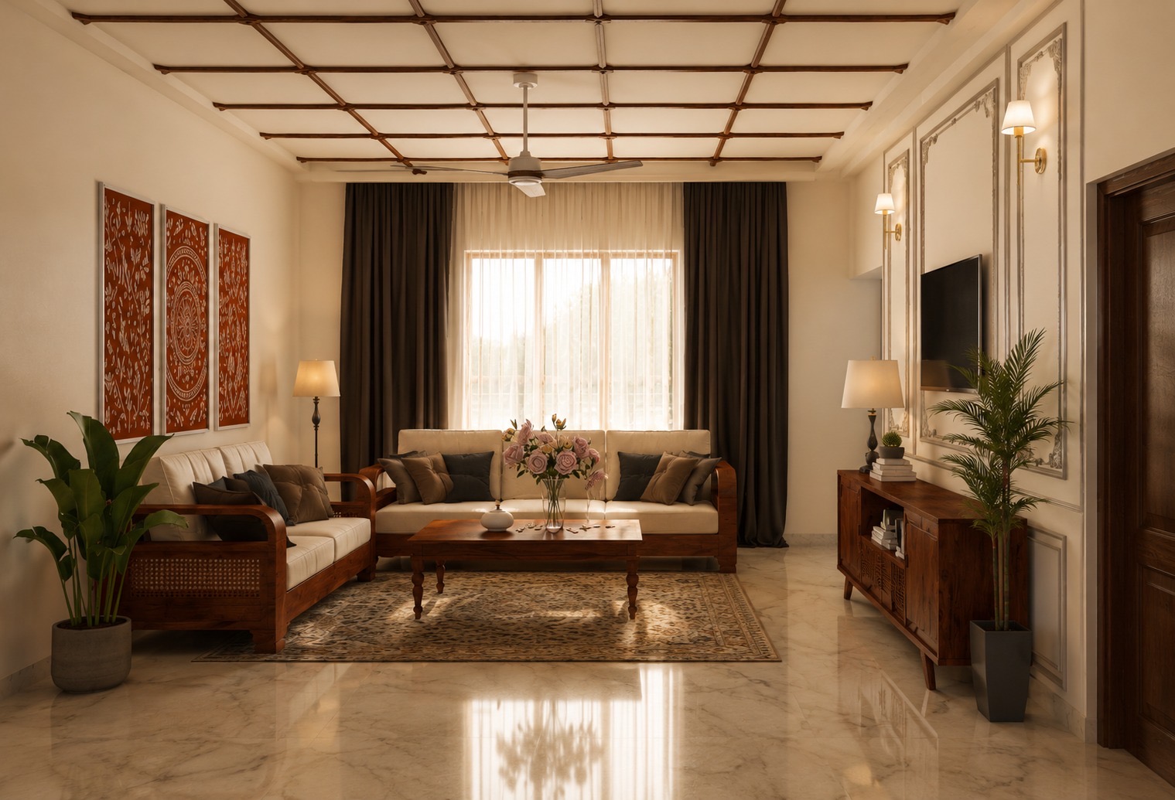
Discuss your requirementsInterior layouts, materials and visualizations for considered, functional spaces.
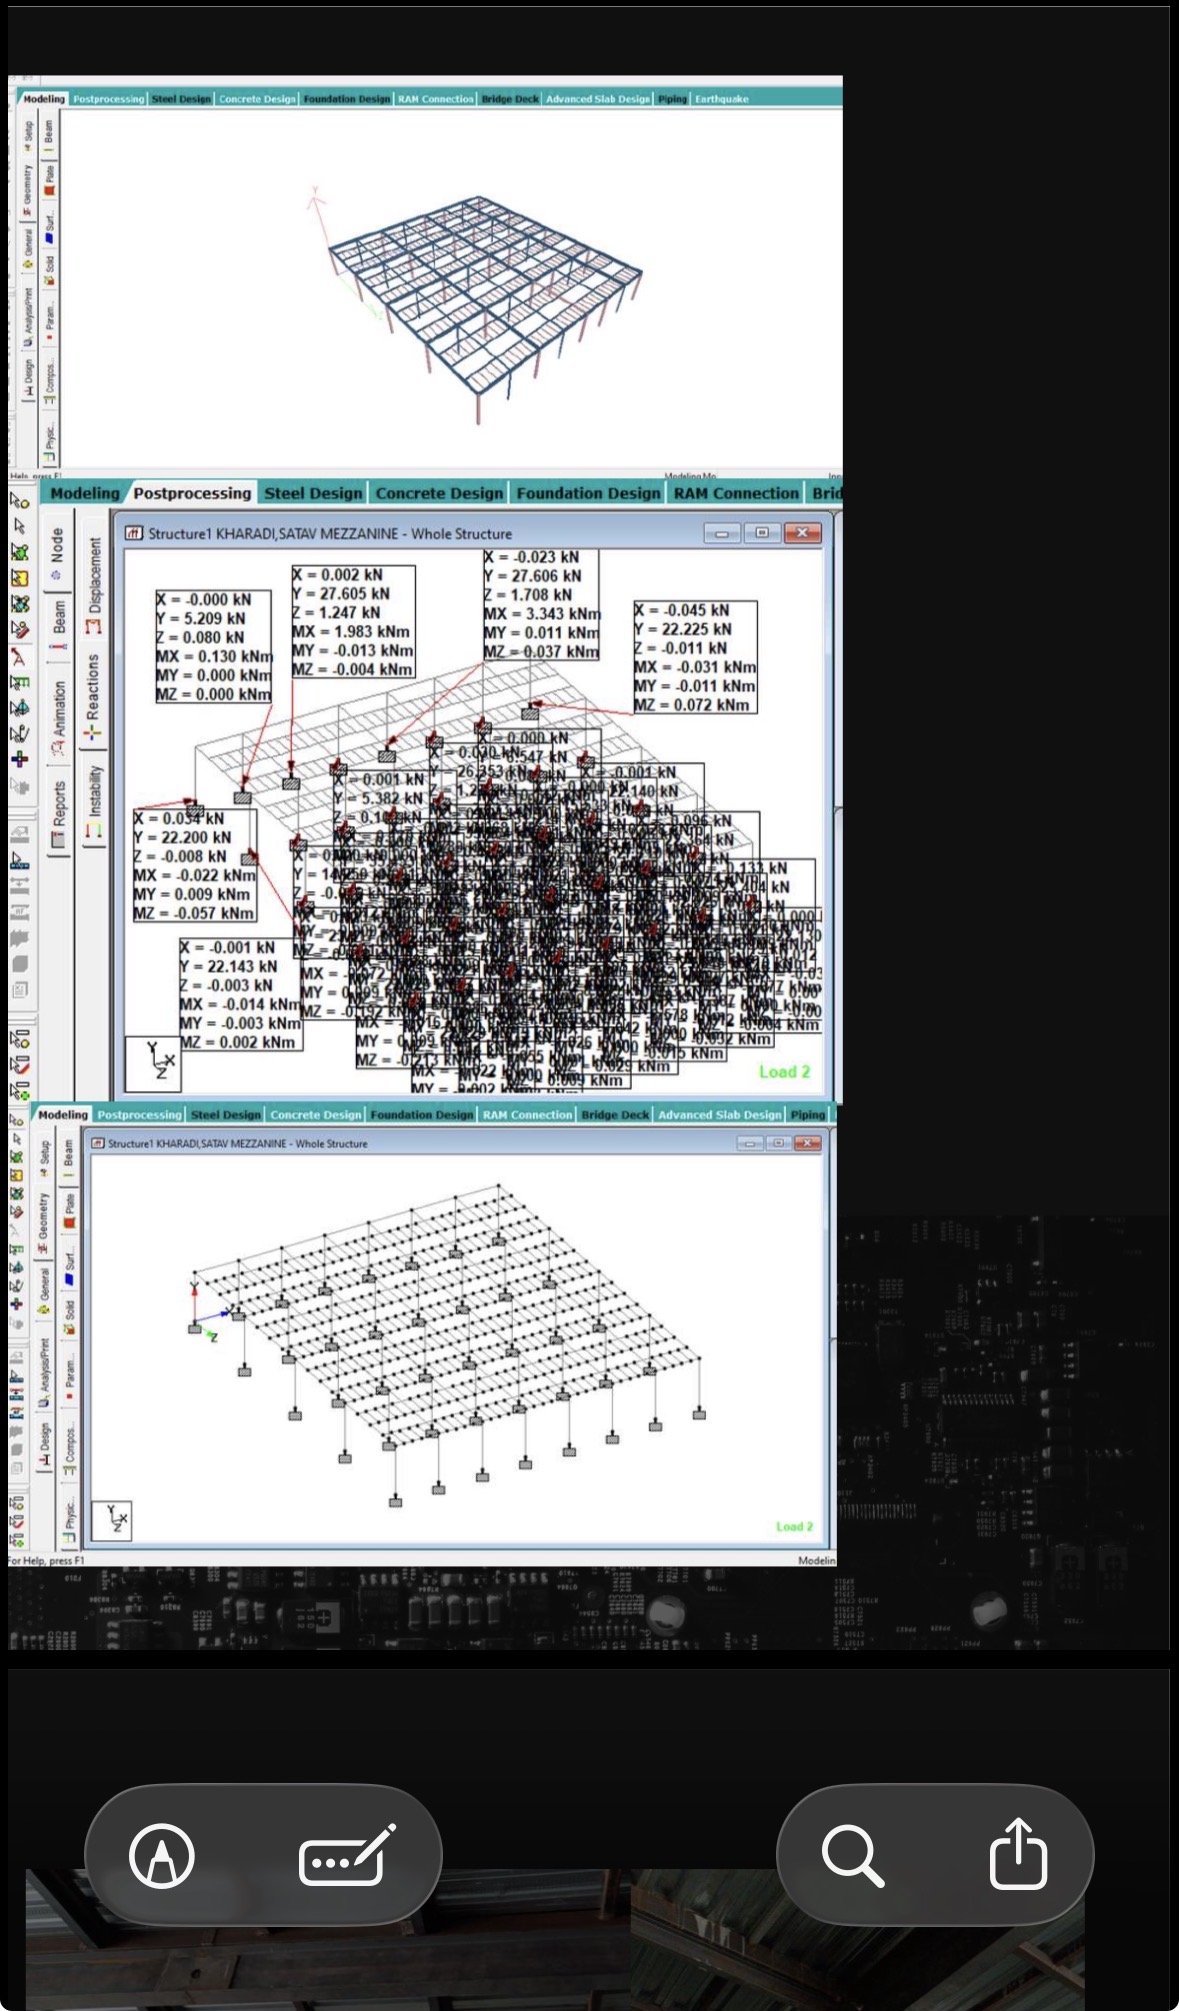
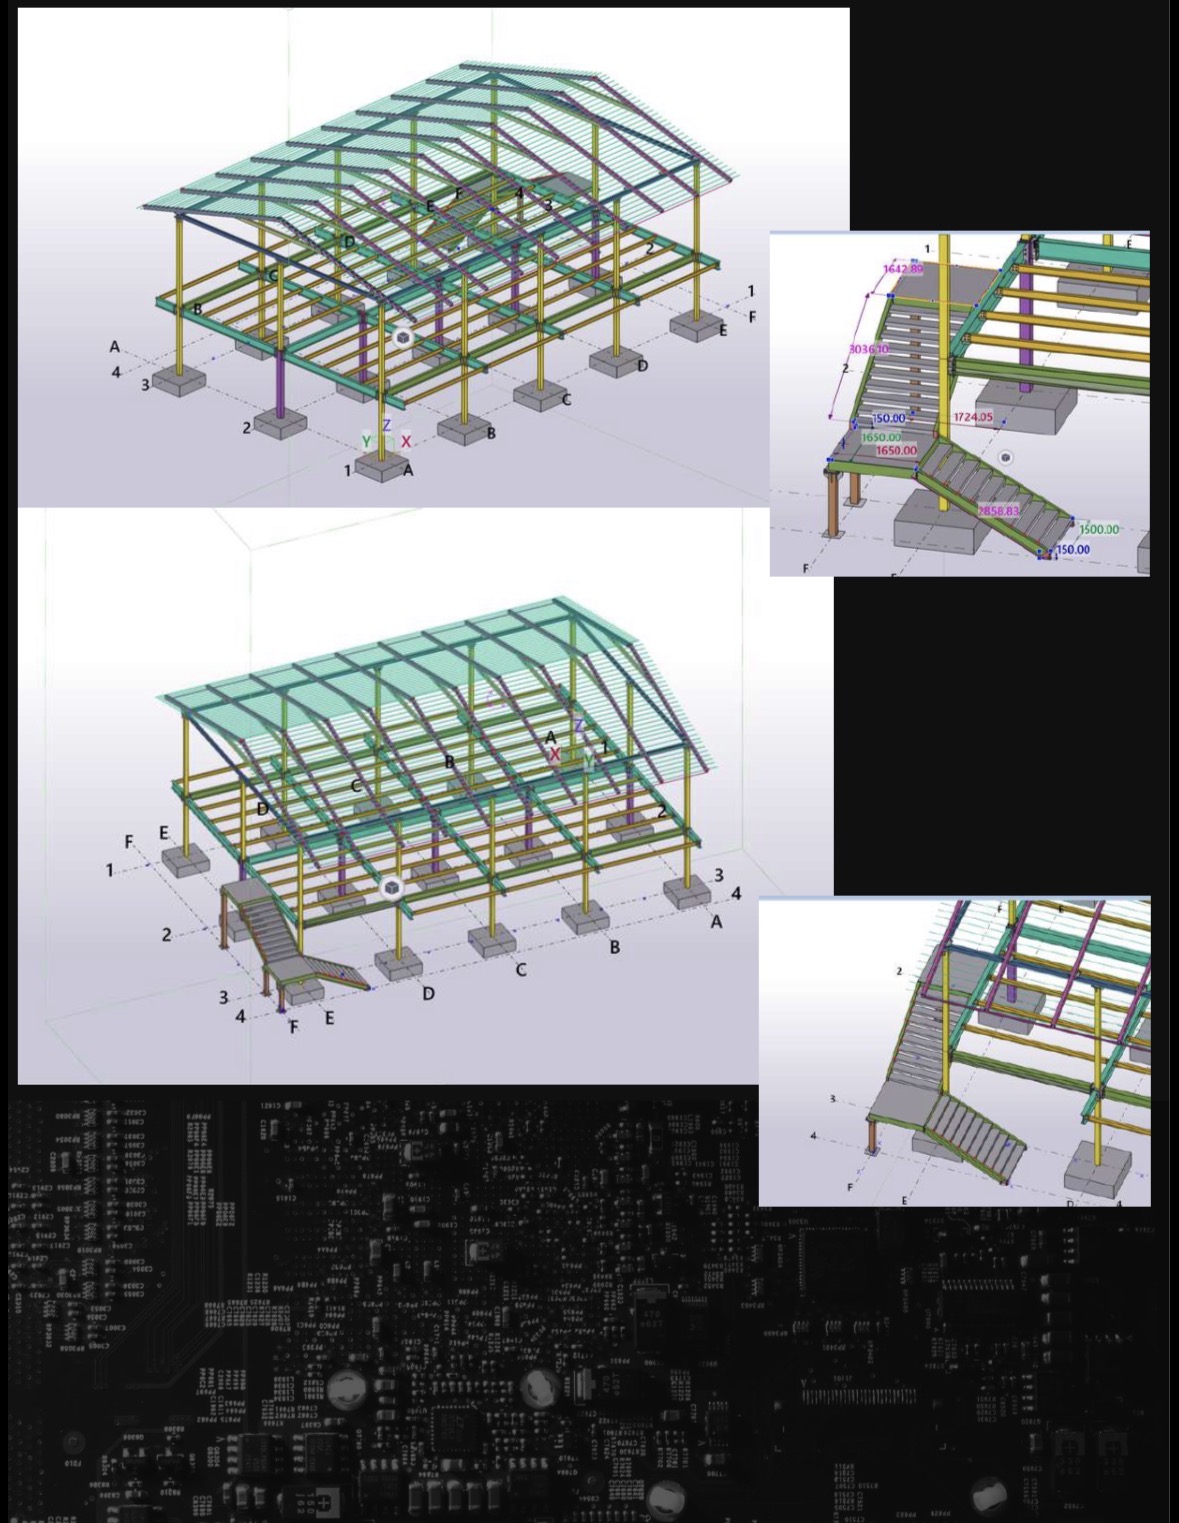
Discuss your requirementsRCC, steel and PEB design, structural assessments and stability reporting.
Discuss your requirementsCoordinated drawings and construction details to communicate your design clearly.
Discuss your requirementsSupport with project drawings and documentation for the sanction process.
Discuss your requirementsProject-specific technical guidance and site consultation.
Discuss your requirementsProfessional learning, AI rendering and upcoming software training courses.
Discuss your requirements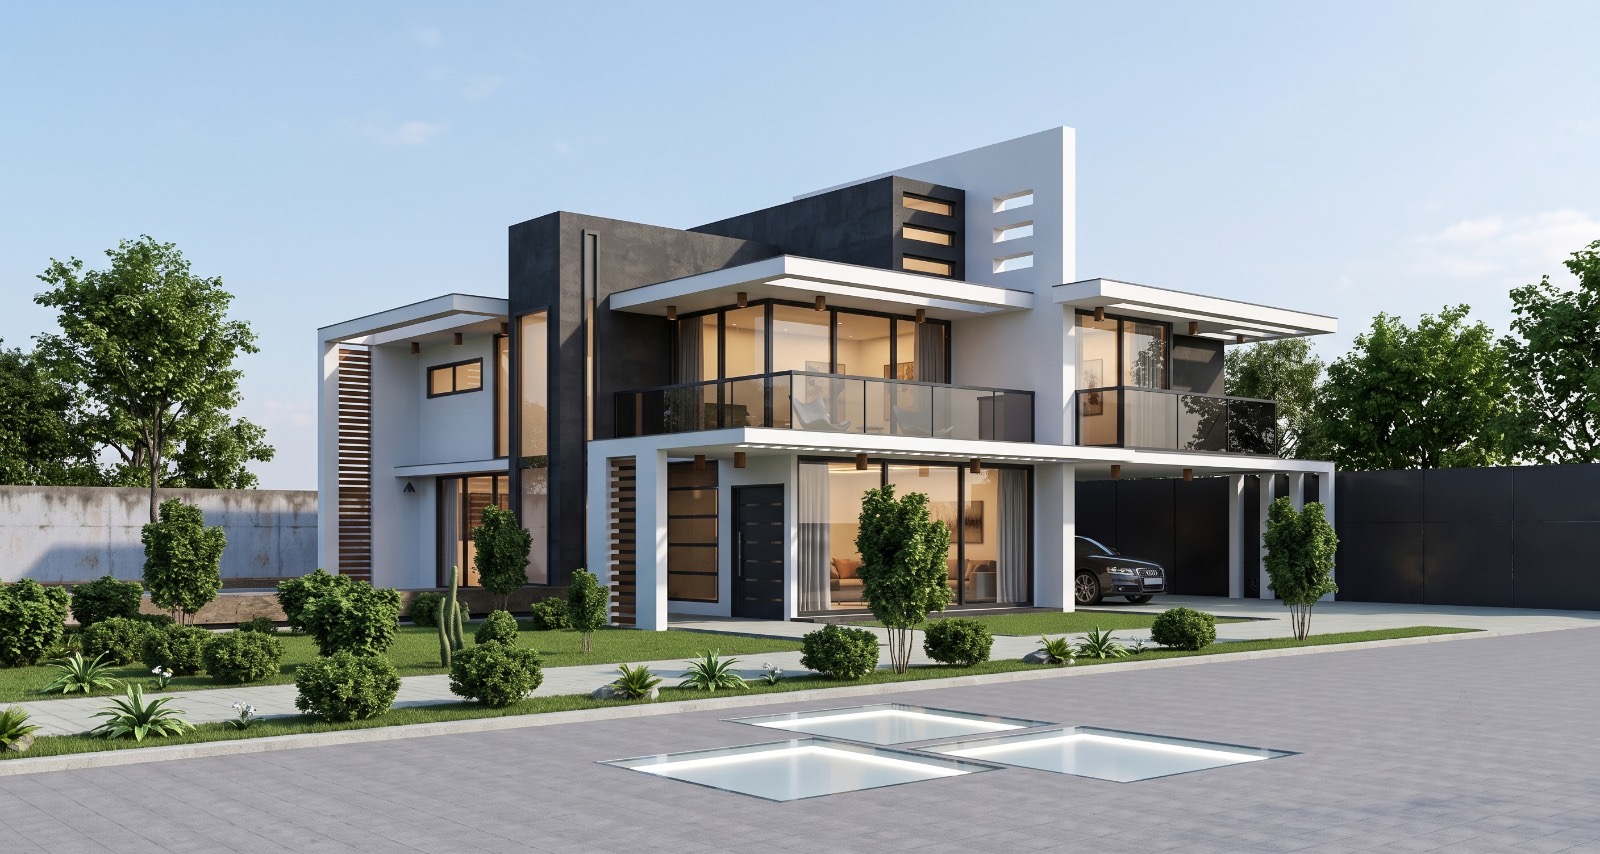
Explore our residential elevations, interior visualizations and floor plans, alongside our structural engineering experience.
Exterior elevation & visualization
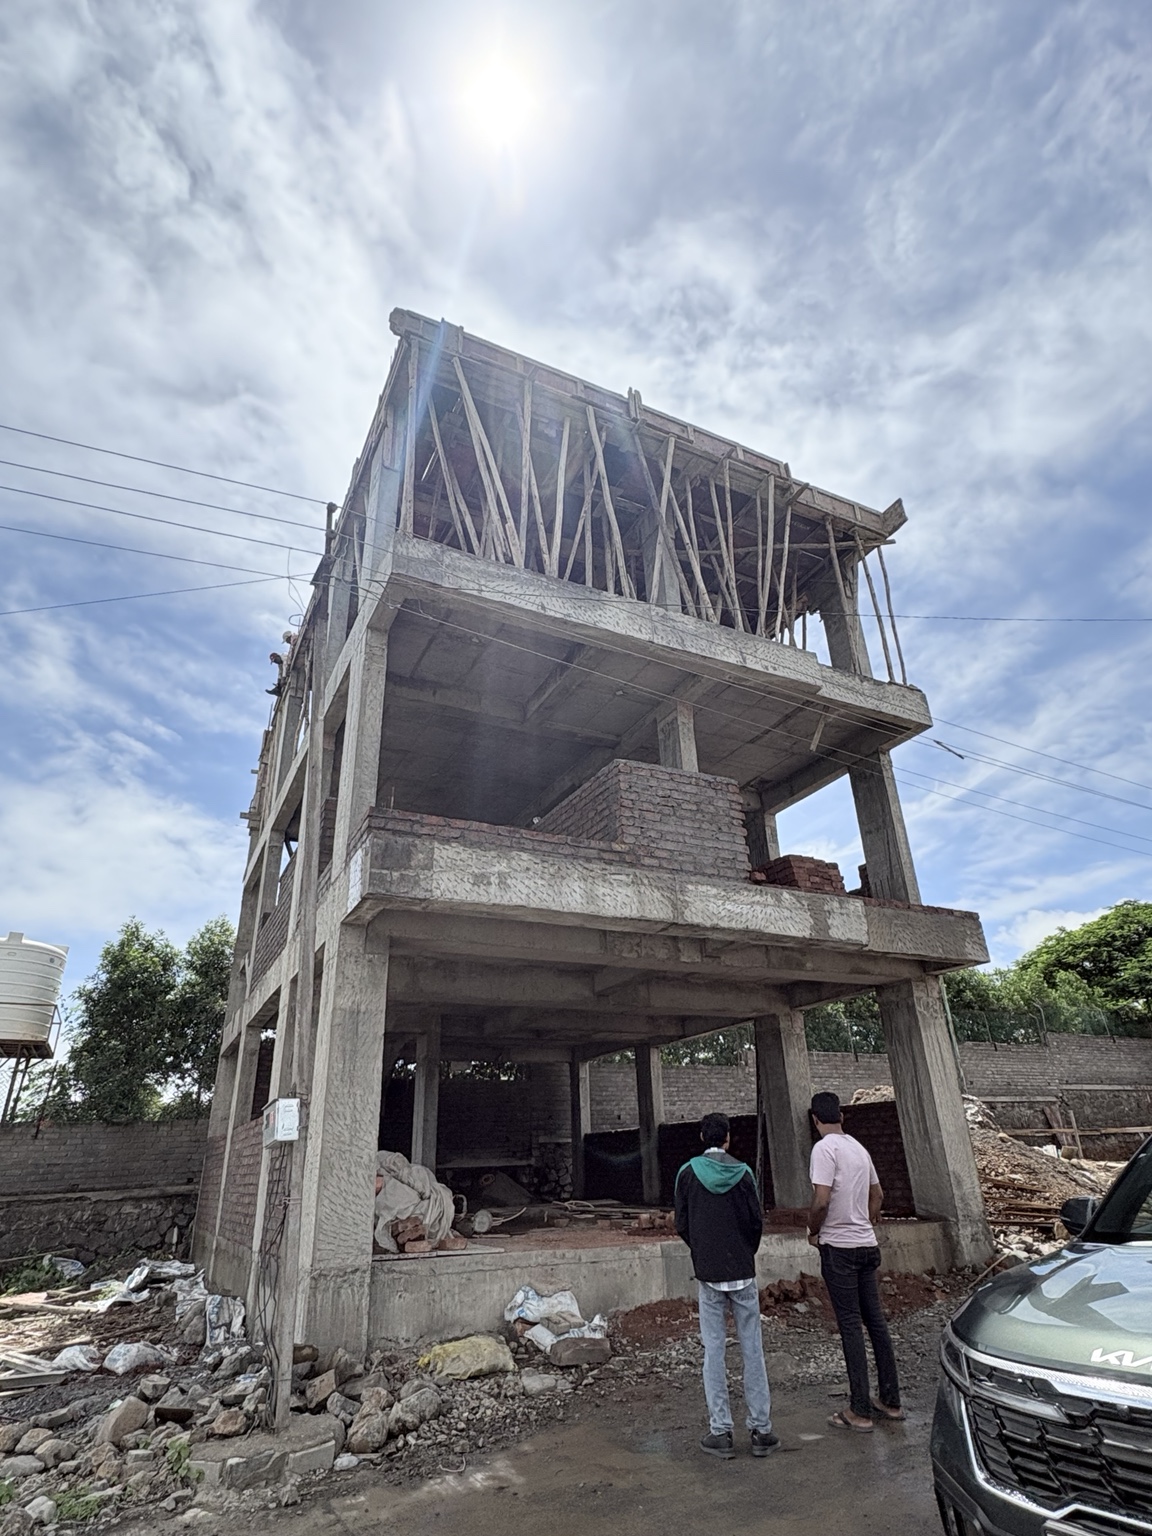
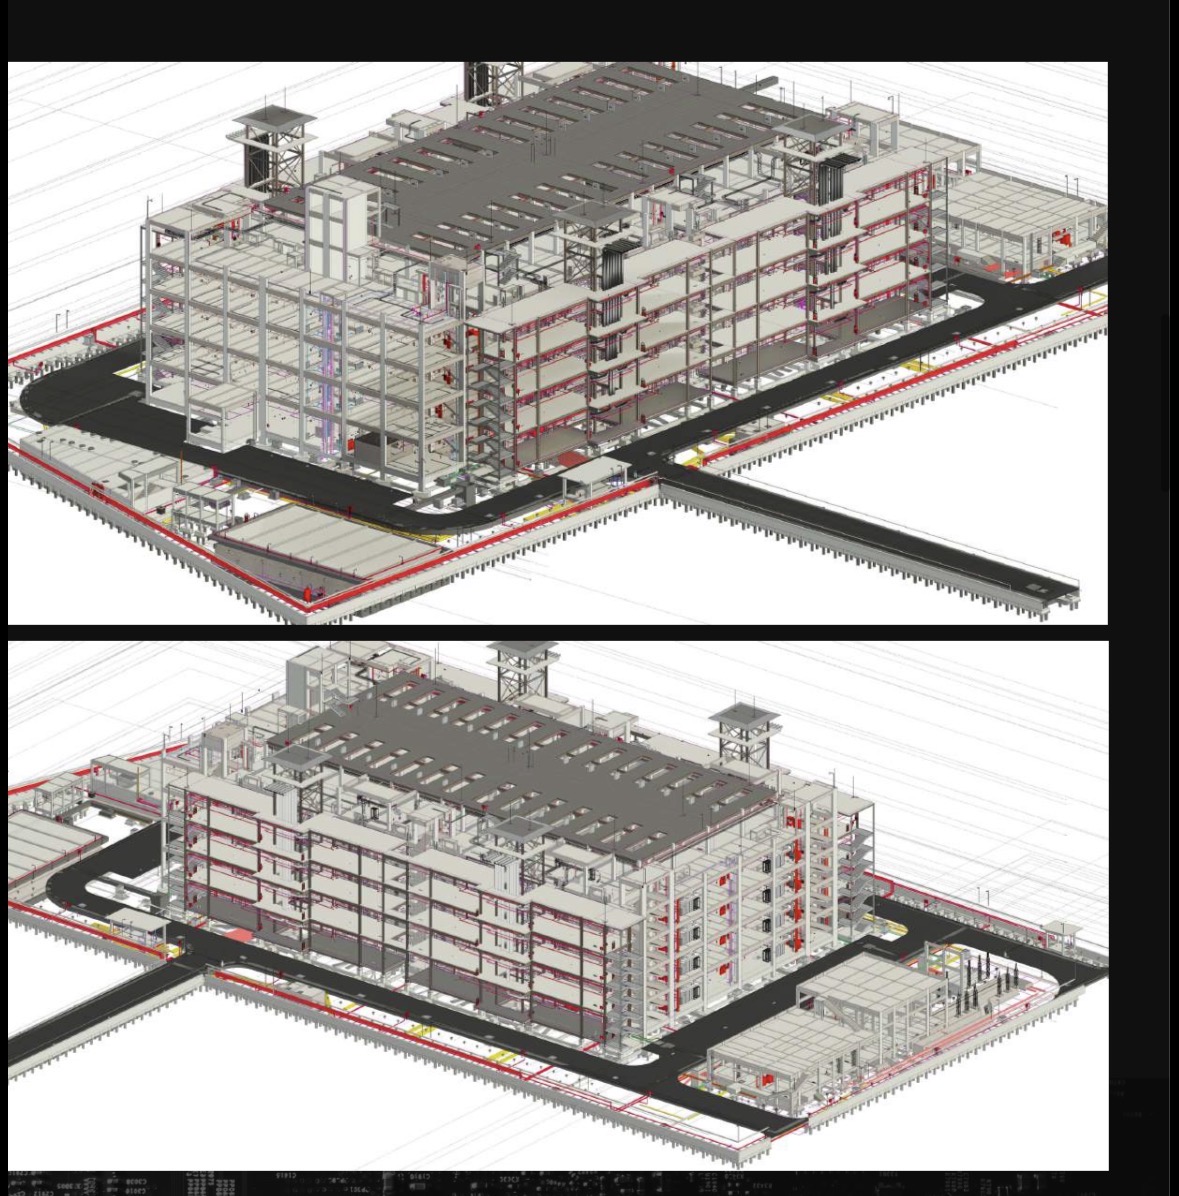
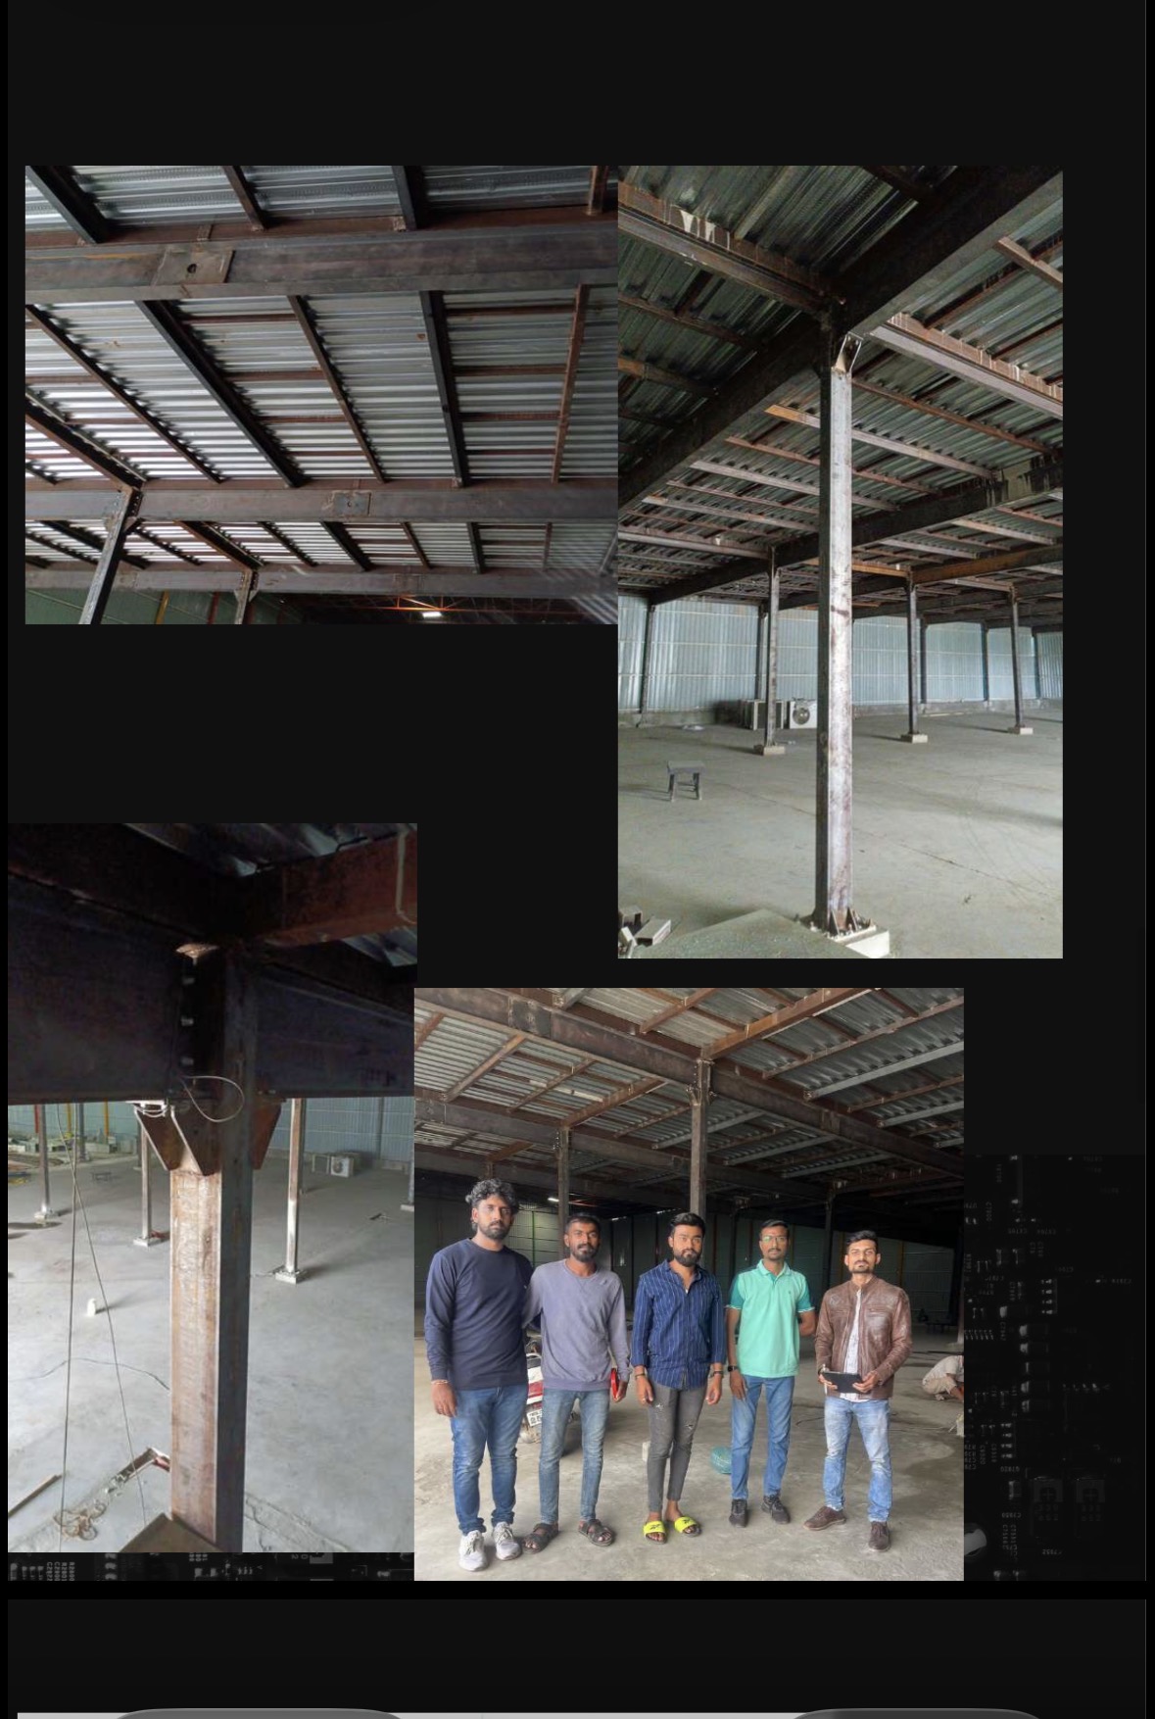
Structural models, industrial design and site visits
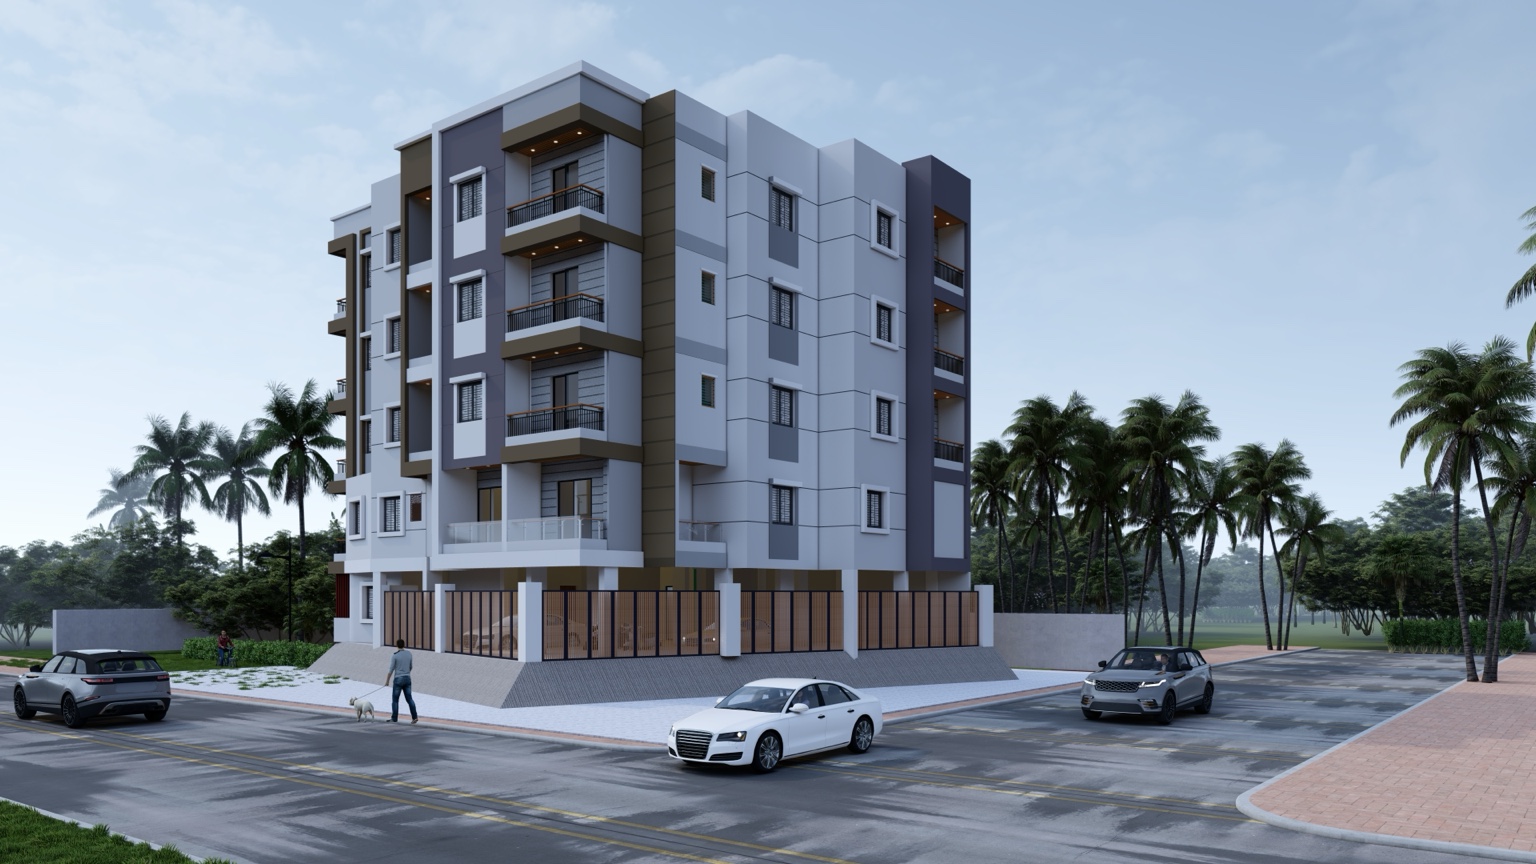
Residential building
Changuna Farms, Saswad
Industrial structure
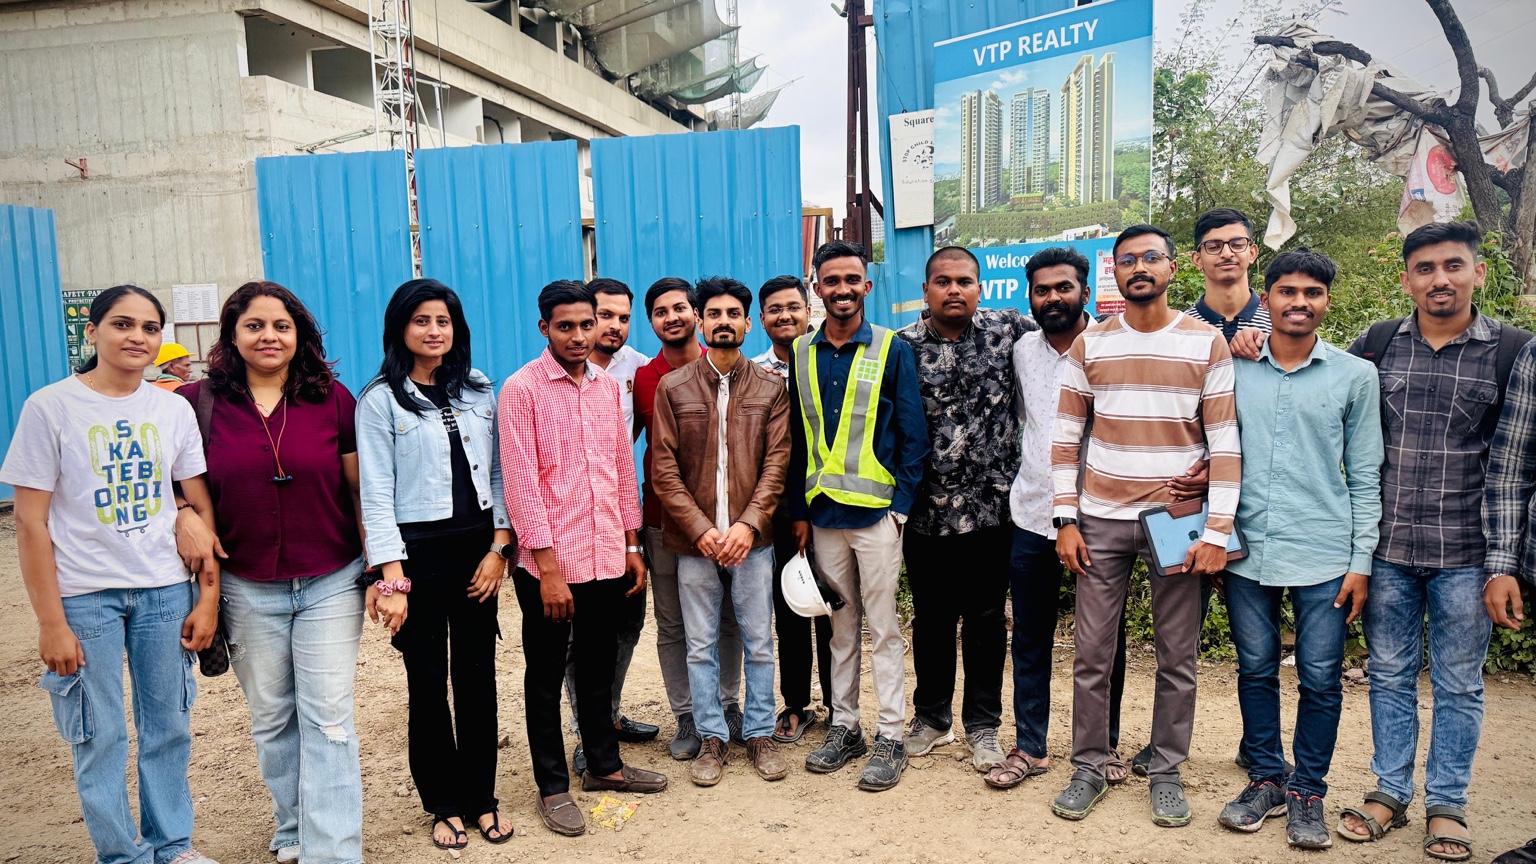
Led by Akash and Utkarsha Gaikwad, Falcon AEC Industry brings architectural planning, structural engineering and visualization together in one Pune-based practice.
Our approach starts with understanding your requirements and continues through coordinated drawings and project-specific guidance. Through Falcon Academy, we’re also creating practical learning resources for designers and engineers.
Meet your project teamTell us about your site, your ideas and what you need.